Bishop Lloyd's Palace

The ornately carved facade of Bishop Lloyd's Palace in Watergate Street is probably the best early 17th century frontage in Chester. It is dated 1615 and was built as a private residence for George Lloyd, Bishop of Sodor and Man from 1597 to 1605, then Bishop of Chester from 1605 to 1615. George Lloyd actually died in 1615 and there is no evidence that either he or his family ever lived in the house.
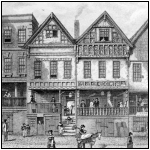
The property was originally two town houses built over medieval undercrofts. The eastern frontage was completely rebuilt in timber in the 19th century. The western frontage retains many elaborately carved panels of Biblical scenes and heraldic subjects, including an elephant and castle and a dancing bear. The central panels over the Row depict the arms of James 1 and the arms of George LLoyd, which incorporates the three legs of Sodor and Man.
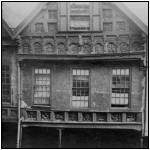
The design of Bishop Lloyd's Palace reflected a new kind of Row building, which was coming into fashion in the late 16th and early 17th centuries. There was no great hall or living acommodation at Row level; instead the family lived in elegant chambers above the Row. 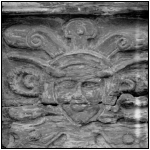
In Bishop Lloyd's Palace there are two principal chambers. The east chamber has an ornate plaster ceiling and over-sized fireplace, which may have been imported from another building - possibly the Biship's official residence by the Cathedral, which was partially destroyed during the Civil War. The west chamber is probably original to the building. It has a less elaborate but equally impressive plaster ceiling and a smaller fireplace, with plaster overmantle depicting Cupid riding a lion.
Around the room is a exhuberant plaster frieze of sea monsters.
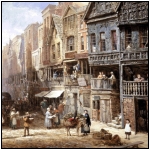
Like so many of Chester's timber buildings, Bishop Lloyd's Palace was radically restored in the 19th century. In 1899, the Chester architect T M Lockwood rebuilt the eastern gable so that it was in line with the rest of the building. He replaced the 18th century sash windows in the western gable with mullioned windows, and also removed one of the stallboards in the Row to create new steps from the street. Some of the timber brackets in the form of fearsome bearded giants, which supported the storeys above Row level, were re-carved and Lockwood even added new brackets in the form of animals and an owl.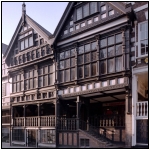
Bishop Lloyd's Palace was again restored in the 1970s and converted to meeting rooms with a flat above. It is now the headquarters of the Chester Civic Trust.