Tudor House
Picture: Chester Photographic Survey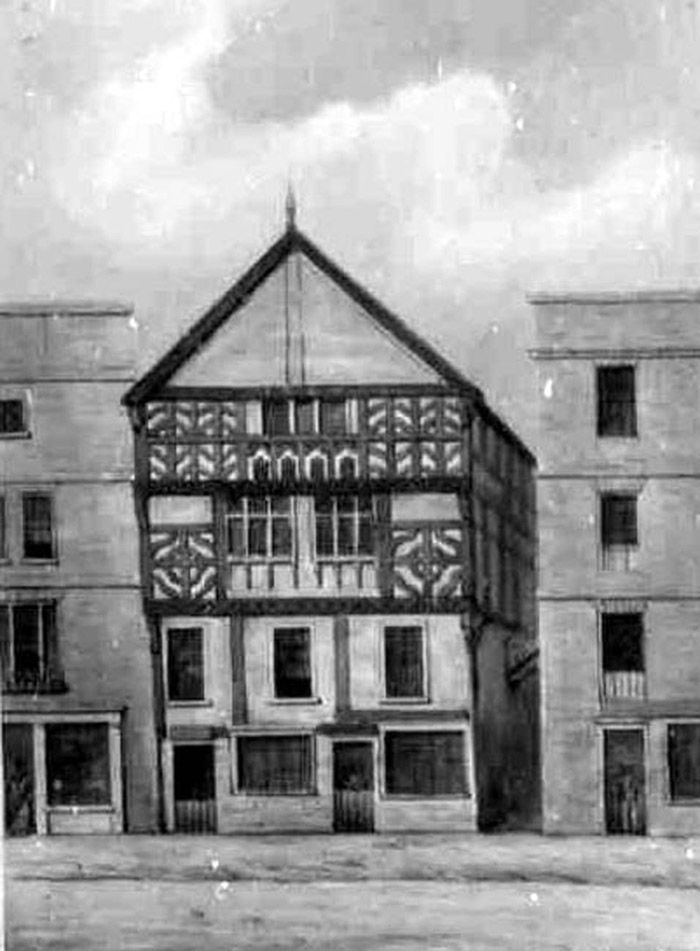
About this image:
Chester Print, date not known.
The publication 2000 Years of building states:
This house only earns its 'Tudor' name by a hairsbreadth, for it probably dates from the year of Elizabeth 1sts death when James 1st became our 1st Stuart King. The plaque dated 1503 above the door, should read 1603. The timber framed house was extended to the rear in the mid 17th century and the front was rebuilt in 1728, when the Row walk through its second storey was enclosed. The location of the former Row and Stall (behind the three early 18th century sash windows) can still be seen from the position of the timbers embedded in its south side. The front door has a Tudor arched case, the third and forth storeys are jettied forward and have leaded mullioned and transomed casements.
Originally built for a wealthy Chester merchant, Tudor House, like many of its contemporaries has had a variety of uses in its time. The two undercrofts at street level are now united as a single shop but were once quite separate. One was a bakehouse while the other was the Britannia Inn with rooms above and, apparently in the neighbouring building (33 Lower Bridge street) when the two were linked together by a bridge which was a continuation of the Row walkway.
Image Description:
Tudor House
This is a print of a timber framed building between two flat-topped brick buildings. On the left is a brick, or possibly stone, building with distinct raised bands between each of the upper storeys. There are no windows between the roof and the first band. At the fourth storey is one small window partially cut off at the side. At the third storey one sash window and the thin slice of another next to it. At the second storey is a large window, also cut off on the left. It has white bars dividing it; it seems that the outer sections are narrower than the middle one. At the ground level there is a shop window with a door to the left. The surround is of light grey with a light grey panel beneath the window. There is a part of the brick wall to the right of the shop window. Next to this is a timberframed building with one gable. At the top of the gable is a finial. The wall inside the gable is light grey with two vertical lines below the final. This gable area is separated from the fourth floor by a black band. On the fourth storey there are three casement windows in the centre with a row of four dark arches below. To the right and left of the windows the timber framing is of a wavy design in vertical rectangles. On the third storey there are two windows each made of three smaller frames and above and three larger frames below. Under the window there is a row of brackets. To either side there is a pattern of a horizontal cross with a circle within and a further outside that. Above the pattern is a piece of plain wall. There is a decorated timber beam separating this storey form the second storey. This second storey has three windows of vertical rectangles, which are dark in appearance. Timber uprights separate them. The window on the left is close to the edge of the building. That on the right is some distance from the edge of that corner. There is an upright timber at each edge to this storey although the background is light grey. On the ground level there is a door with what appear to be vertical stripes on the lower portion and to the right a small shop window. This is repeated to the right with another door and a slightly larger window. There is a timber beam above this window. There is an entry at to the right of the building and the side of the building can be seen. It is timber framed rectangles at the top two storeys and plain grey below. There is some sort of structure between this wall and that of the building on the right at second storey level.
The third building is of brick very similar is style to the first with bands of relief between the floors. There is a single sash window at second, third and fourth storey level. Those at second and third storey have white curtains behind the lower portions. Below the windows is a door way and to the right of that a small shop window. The pavement and road are indistinct appearing to have rough surfaces. Above the building there are white clouds in the sky.