Tudor House
Picture: Not Known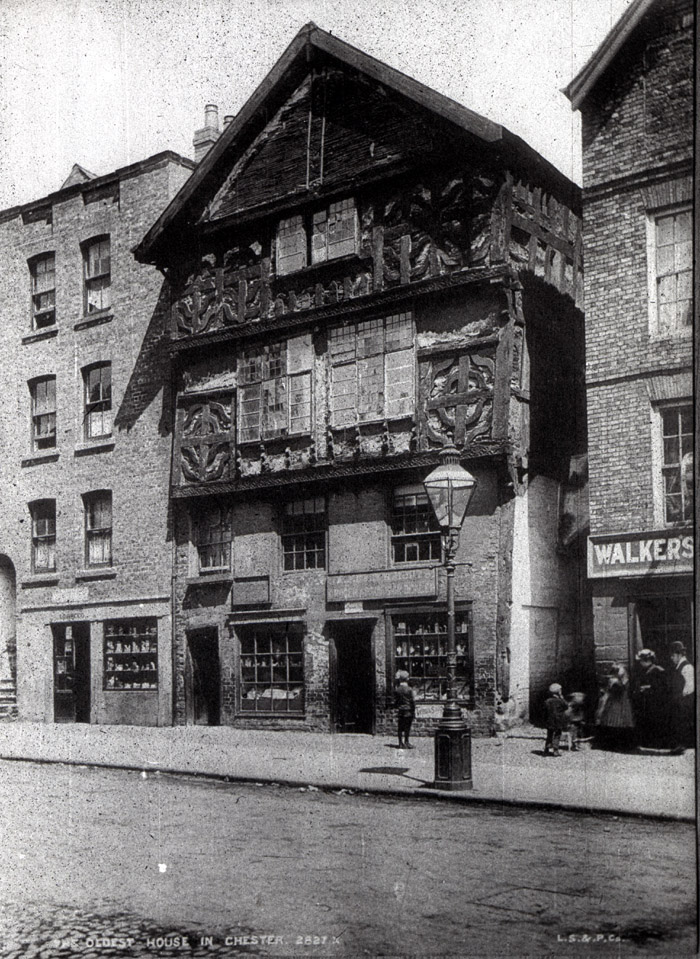
About this image:
Tudor House circa. 1900.
The publication 2000 Years of building states:
This house only earns its 'Tudor' name by a hairsbreadth, for it probably dates from the year of Elizabeth 1sts death when James 1st became our 1st Stuart King. The plaque dated 1503 above the door, should read 1603. The timber framed house was extended to the rear in the mid 17th century and the front was rebuilt in 1728, when the Row walk through its second storey was enclosed. The location of the former Row and Stall (behind the three early 18th century sash windows) can still be seen from the position of the timbers embedded in its south side. The front door has a Tudor arched case, the third and forth storeys are jettied forward and have leaded mullioned and transomed casements.
Originally built for a wealthy Chester merchant, Tudor House, like many of its contemporaries has had a variety of uses in its time. The two undercrofts at street level are now united as a single shop but were once quite separate. One was a bakehouse while the other was the Britannia Inn with rooms above and, apparently in the neighbouring building (33 Lower Bridge street) when the two were linked together by a bridge which was a continuation of the Row walkway.
Image Description:
Tudor House This picture shows a timber framed building, in a poor state of decoration, between two brick built buildings. On the left there is a brick building with a flat roof. There is small triangular shape and one chimney pot and part of a second pot visible above the roof edge. Immediately below the roof are two squares of brick, which look like blind windows. Below these there is a pair of sash windows, the one of the left has the bottom half partially open. Below is another set of sash windows, again with the one on the left partially open. There is another pair of sash windows on the second storey. The ground level has a shop door, the top two thirds of which is glazed, set between a blank panel and a shop window. The window is made of about twenty four panels in black frames and there is a wide band of plain wall beneath To the left of this building there is part of an arched entrance with step up to it. There is a shadow on the brick wall to the right of the windows at third storey height. The timber-framed building has one gable and within the gable there is a dark rough surface with what appears to be a small ladder against the front. At the fourth storey there is a window in the centre with black timberwork on either side and below the window. The timber appears to be rough with very little of the wall between visible. The pattern seems to be a horizontal cross with a circle within and another at the outer edge. There is abeam of wood separating this storey from the next. At the third floor there are two window made of three frames above and three taller frame below. The light is reflected in these windows. To the right and to the left there are two more patterns like the ones above with a blank piece of wall above them. Under the windows there are four upright timbers which are carved. There is a beam separating this storey from the one below and the third storey jetties out slightly. On the second storey there are three sash windows set into a brick background. Each frame has eight panes On the ground floor there is a door at the left, which is dark. To the right of the door is a shop window with twelve panes of glass. Above this window to the left is a black frame, which could be a notice. Below the window is a narrow strip of dark wall. Then there is another door very similar to the first also in shadow. And another window with twenty panes of glass. In front of this window a boy is standing. On the pavement edge in front of the window is a lamppost with a lantern style lamp. To the right of the building is an alley. The side wall of the building has timber framing at the fourth storey and possibly at the third storey although this is in shadow. Below this the wall is white. There is a structure rather like the end of a bridge between this and the next building. In front of the entrance there are two children. The next building is of brick with part of a gable showing. At the third storey and second storey there is part of a sash window. At the ground level there is part of a shop front with the word WALKER. In front of the window there are two woman and a man all in Victorian costume.